
Description
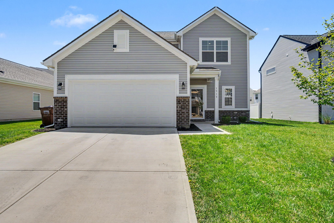
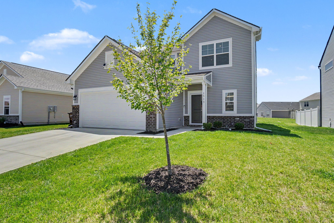
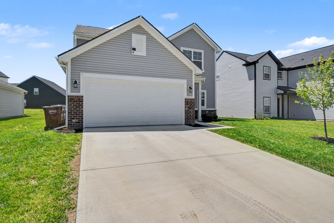
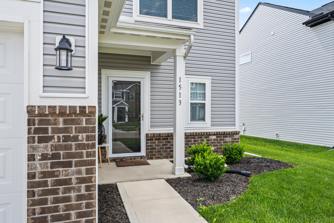
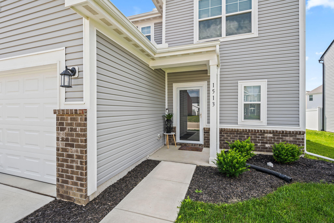
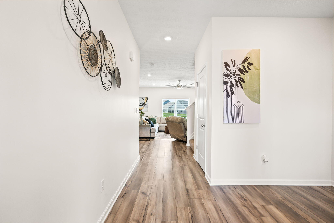
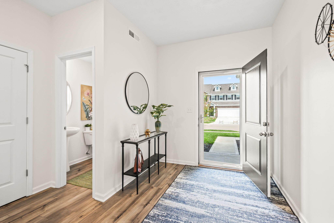
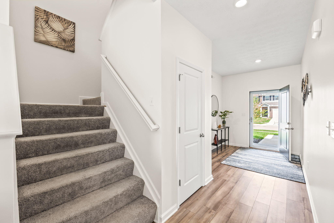
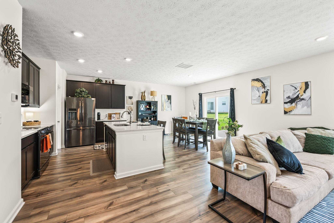
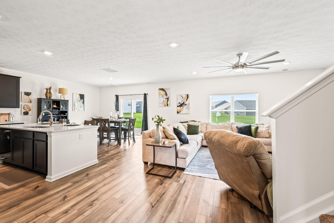
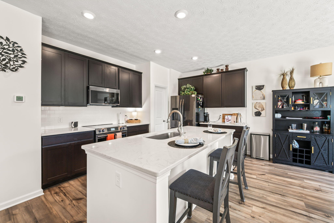
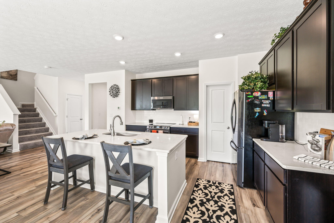
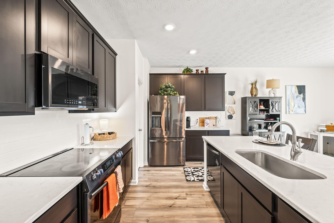
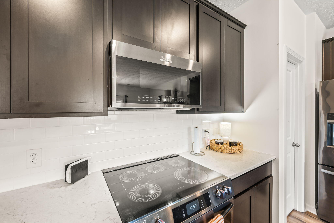
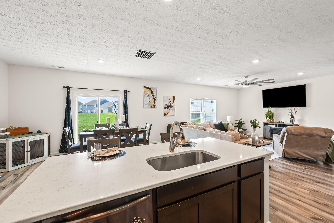
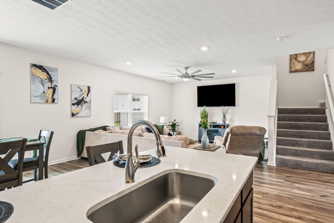
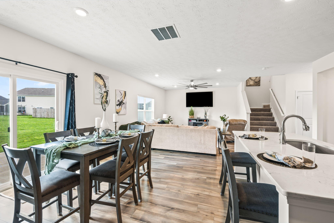
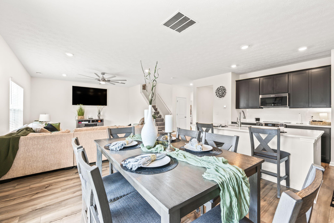
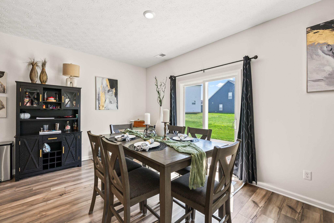
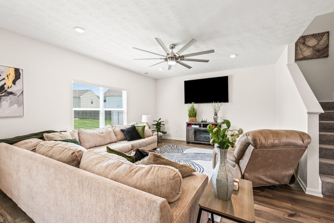
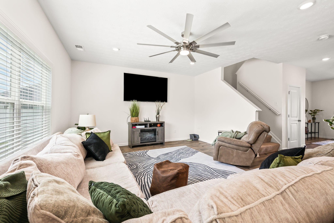
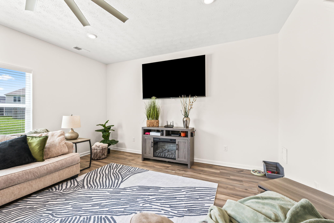
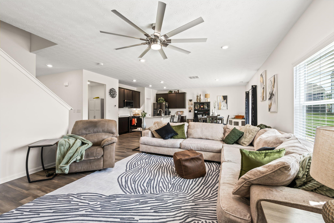
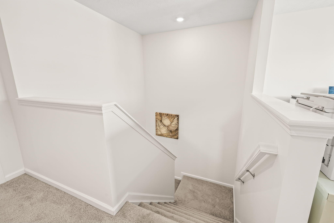
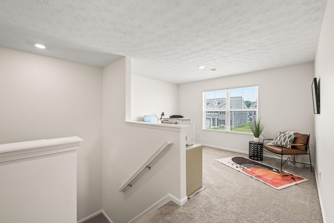
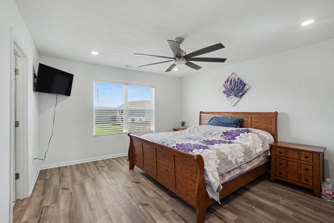
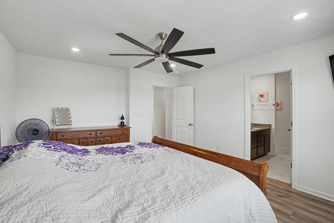
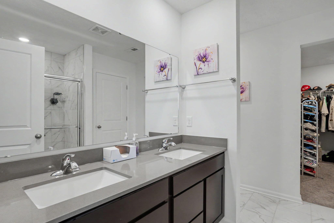
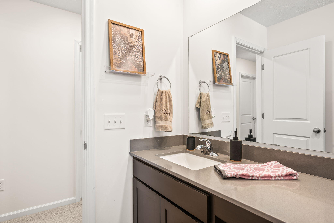
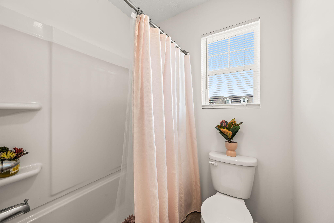
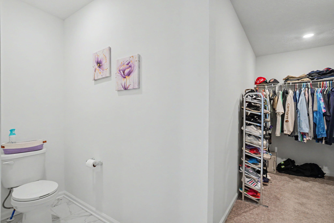
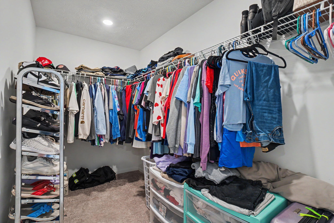
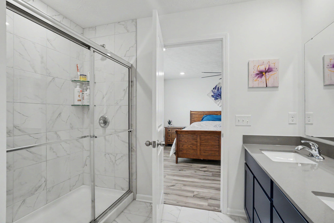
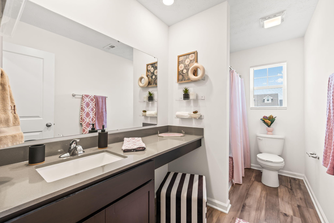
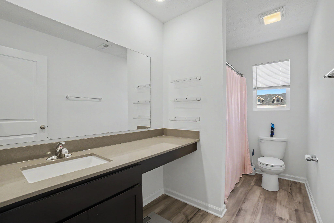
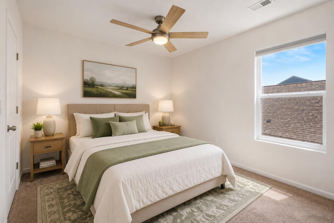
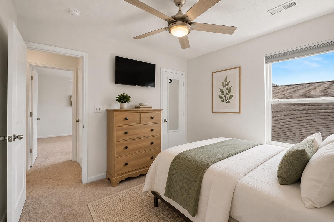
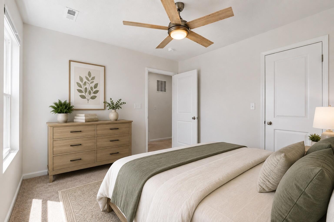
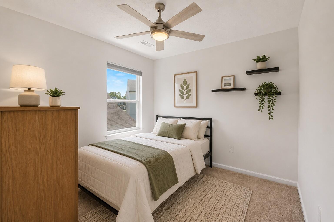
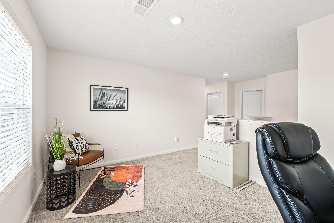
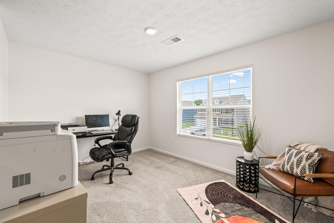
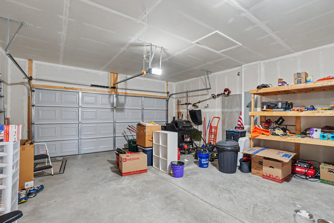
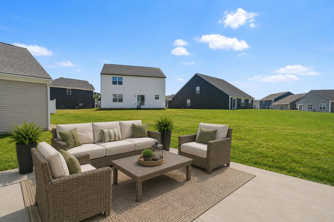
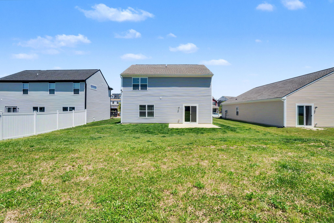
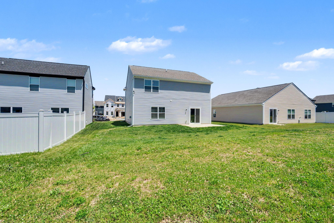
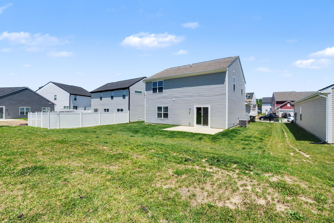
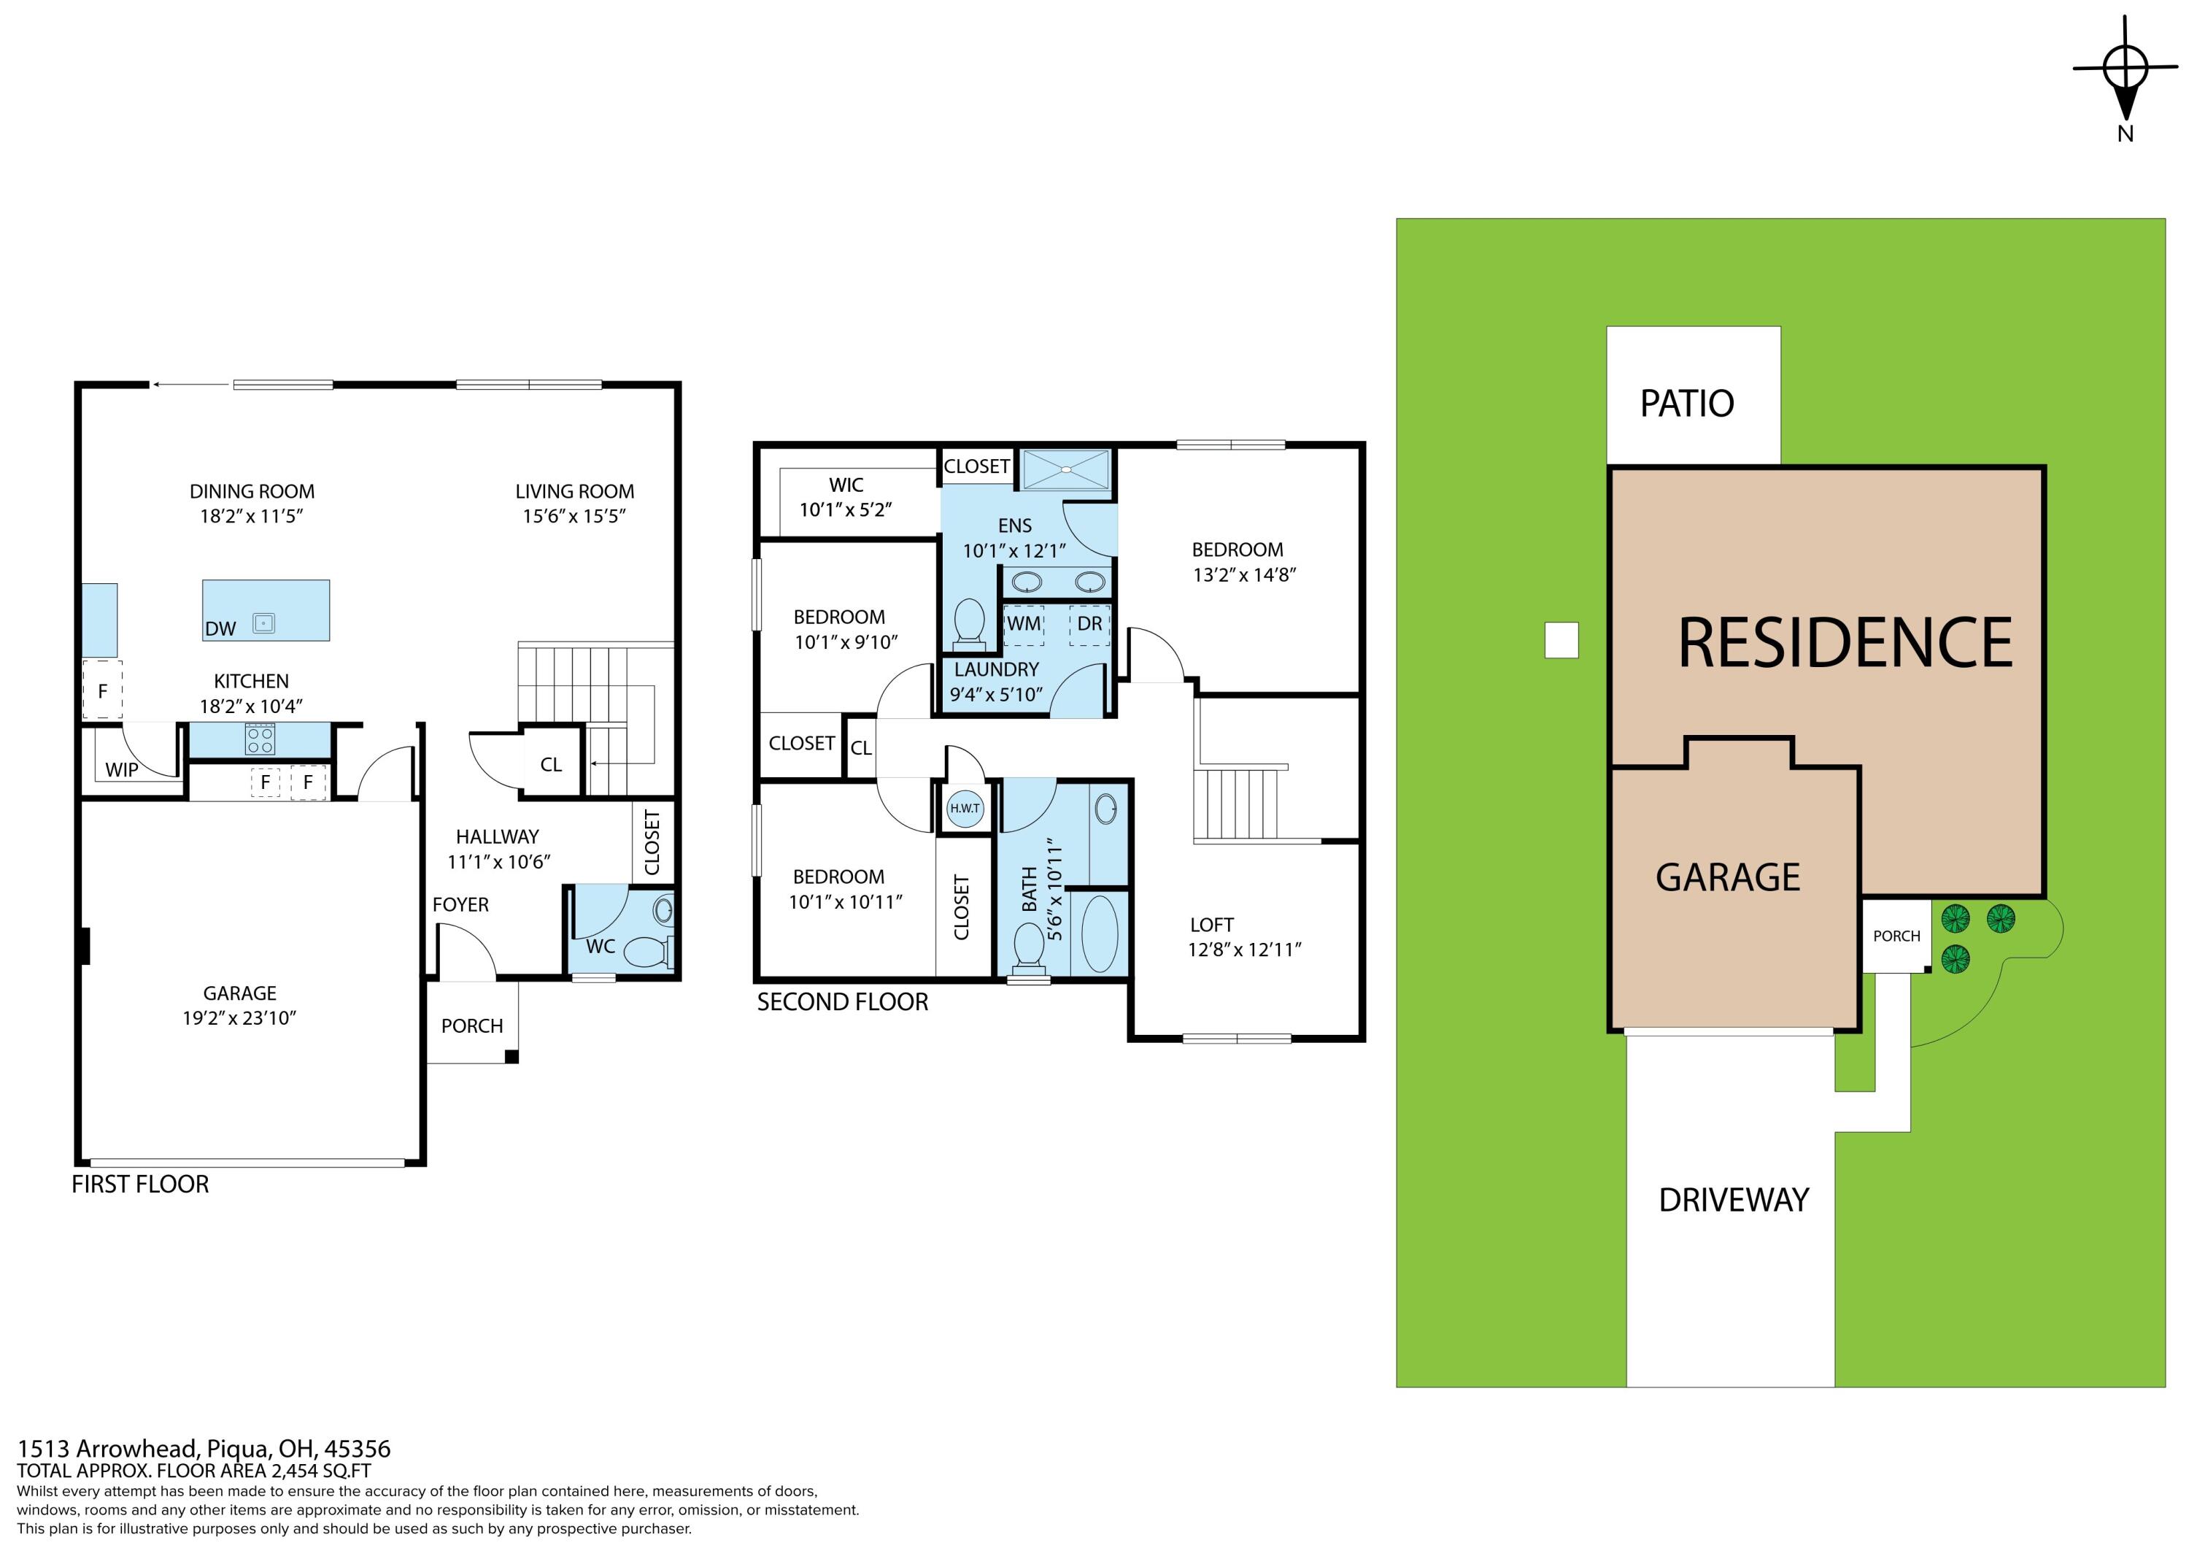
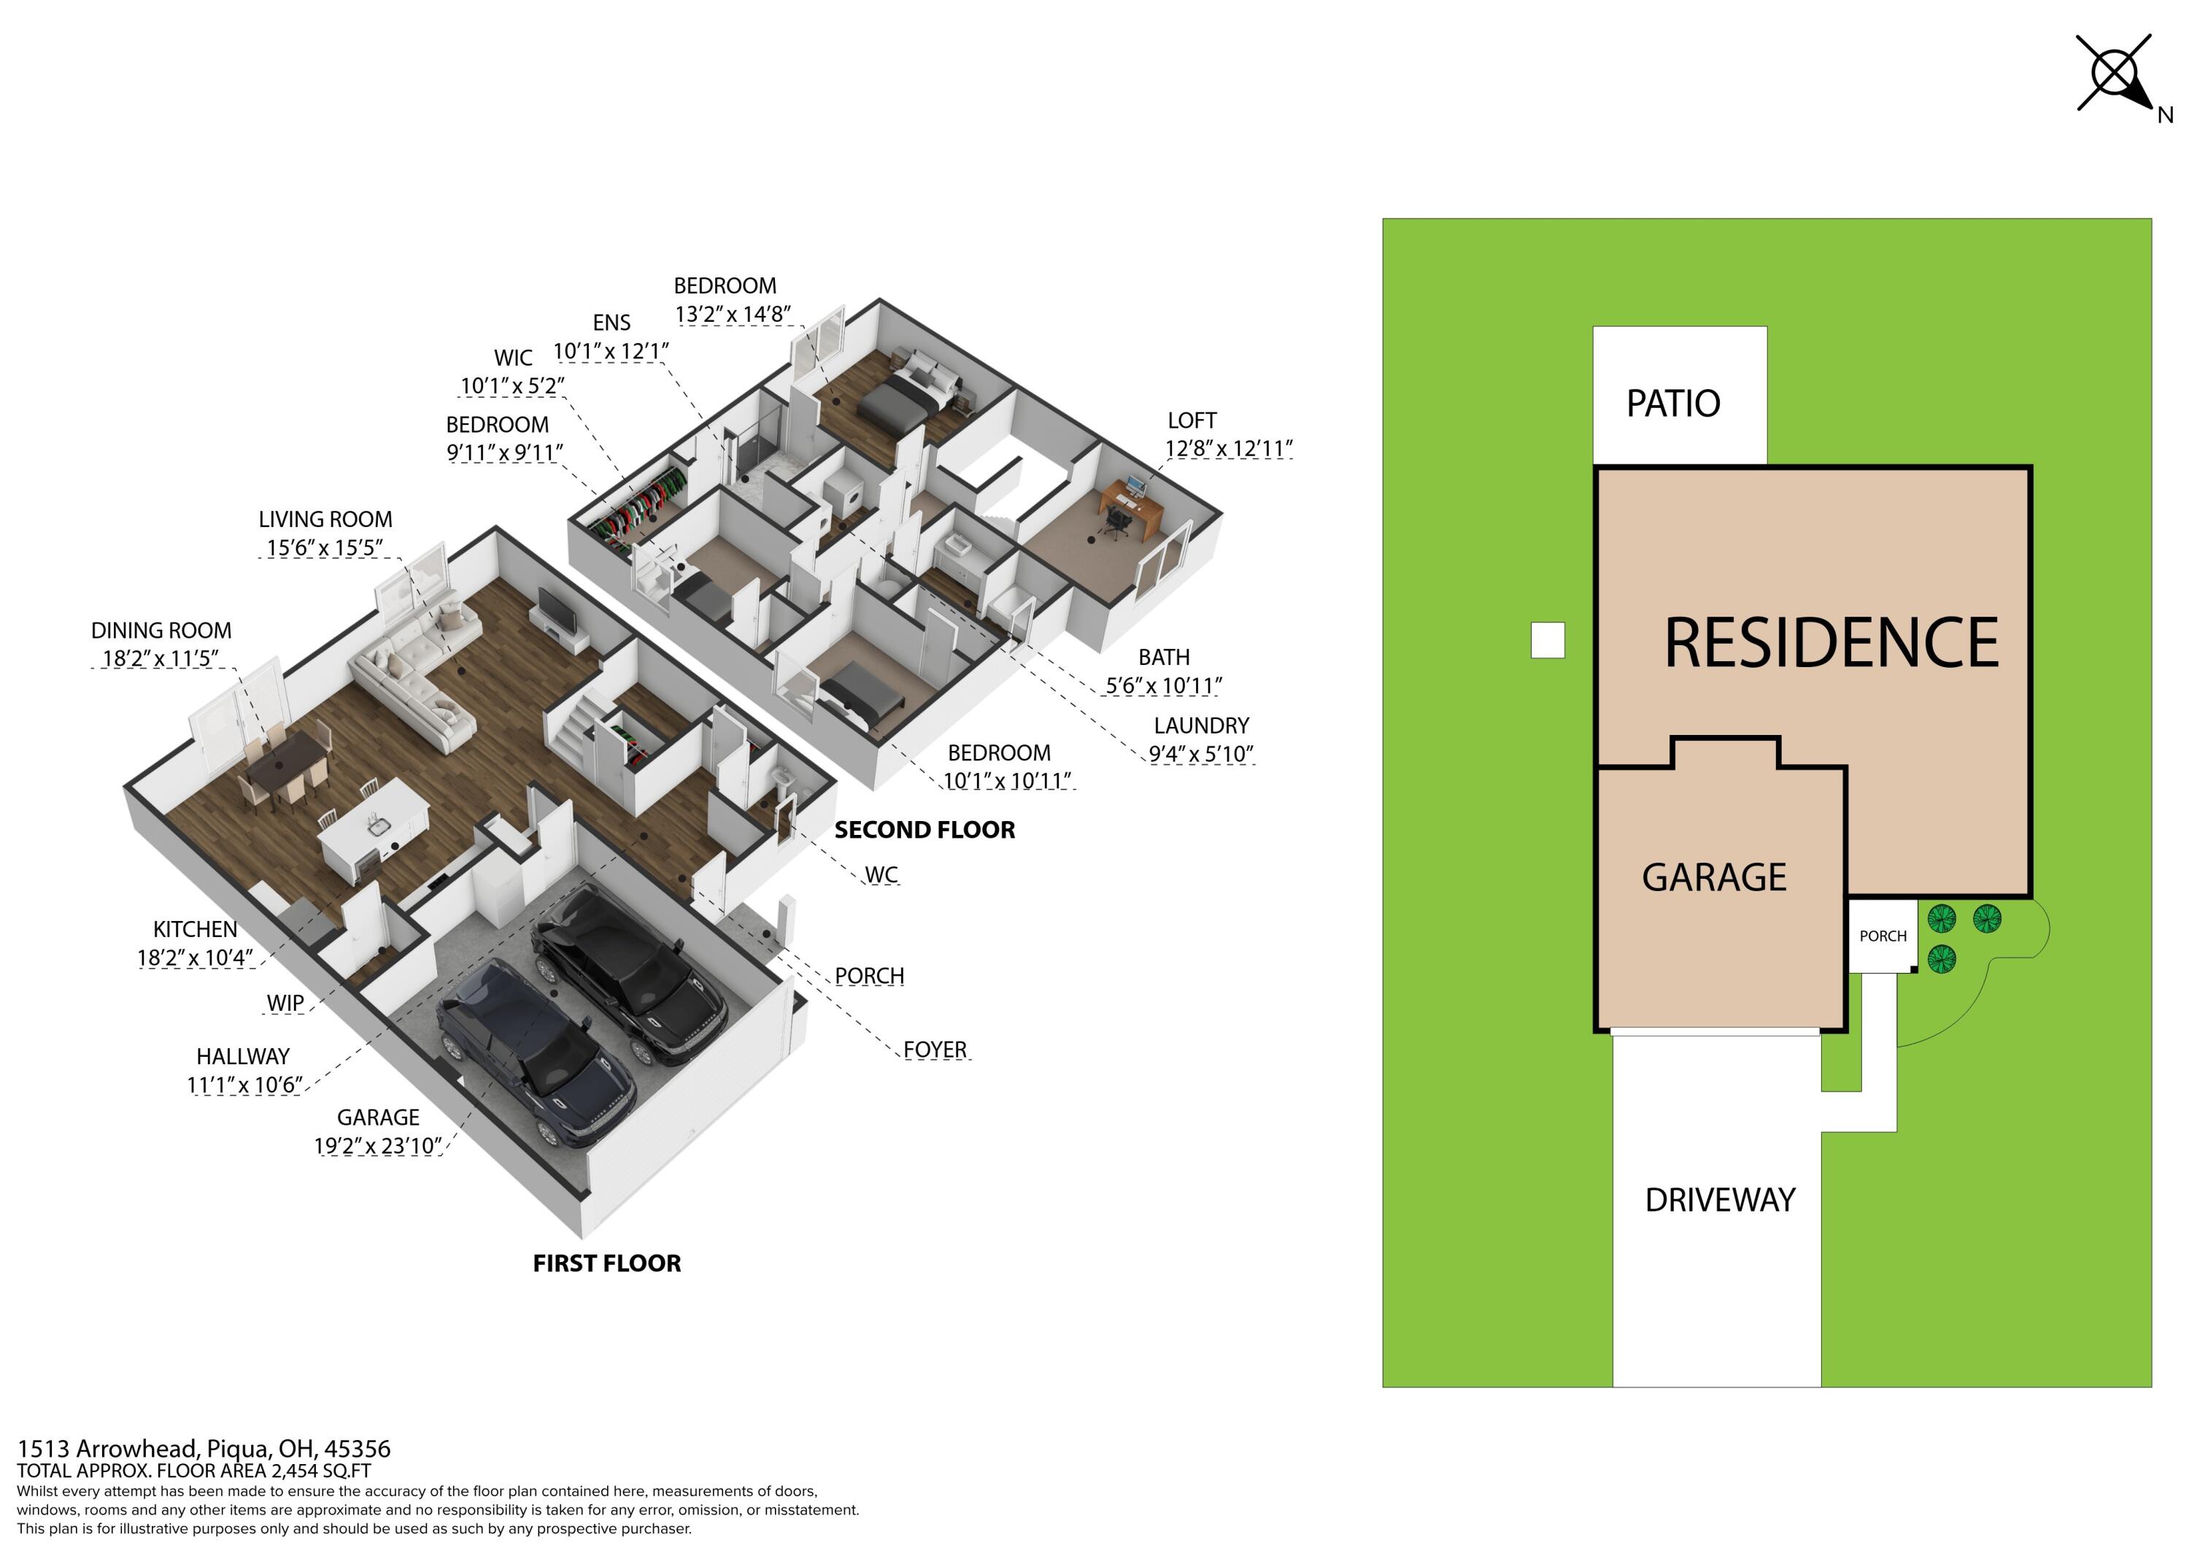
Welcome to 1513 Arrowhead Drive, where the feel of new construction meets the comfort of a home that is already finished, upgraded, and ready for you! Step inside and you'll find a bright, inviting layout featuring 9-foot ceilings on the main level, luxury vinyl plank flooring, and stylish finishes throughout. The kitchen is designed to impress with 42-inch cabinetry, quartz countertops, tile backsplash, upgraded black stainless appliances, and plenty of space for gathering and entertaining. The spacious primary suite offers a private retreat with a beautiful tiled shower, double vanity, and quartz countertops. Thoughtful upgrades continue throughout the home with four ceiling fans, a wider staircase, upgraded carpet padding, additional electrical features, and a new front storm door. Outside, enjoy the 16x12 patio, completed landscaping, and attractive brick-front elevation--features you may have to add after closing when purchasing new construction. Why wait to build or spend thousands adding upgrades later? This home is move-in ready with immediate occupancy available. The finishing touches are already here--just unpack and make it yours. Schedule your private showing and take another look at everything 1513 Arrowhead Drive has to offer!
Details
| MLS # | 1046118 |
|---|---|
| Listing Type | For Sale |
| Style | House |
| HOA Dues | $400 |
| Sub-Type | Resale |
| Status | Pending |
| Year | 2024 |
| Days On Site | 126 |
| Listing Provided By | Keller Williams Home Town Realty | Michele L Dankworth |
Features
| Bed(s) | 3 |
|---|---|
| Bath(s) | 3 Total |
| SQ Feet | 2,140 |
| Garage | 2 |
| Story(s) | 2 |
| Zoning | Residential |
| Acreage | 0.14 |
Interior
| Rooms Total | 7 |
|---|---|
| Cooling | Central Air |
| Cooling Yes / No | Yes |
| Heating | Electric, Forced Air |
| Heating Yes / No | Yes |
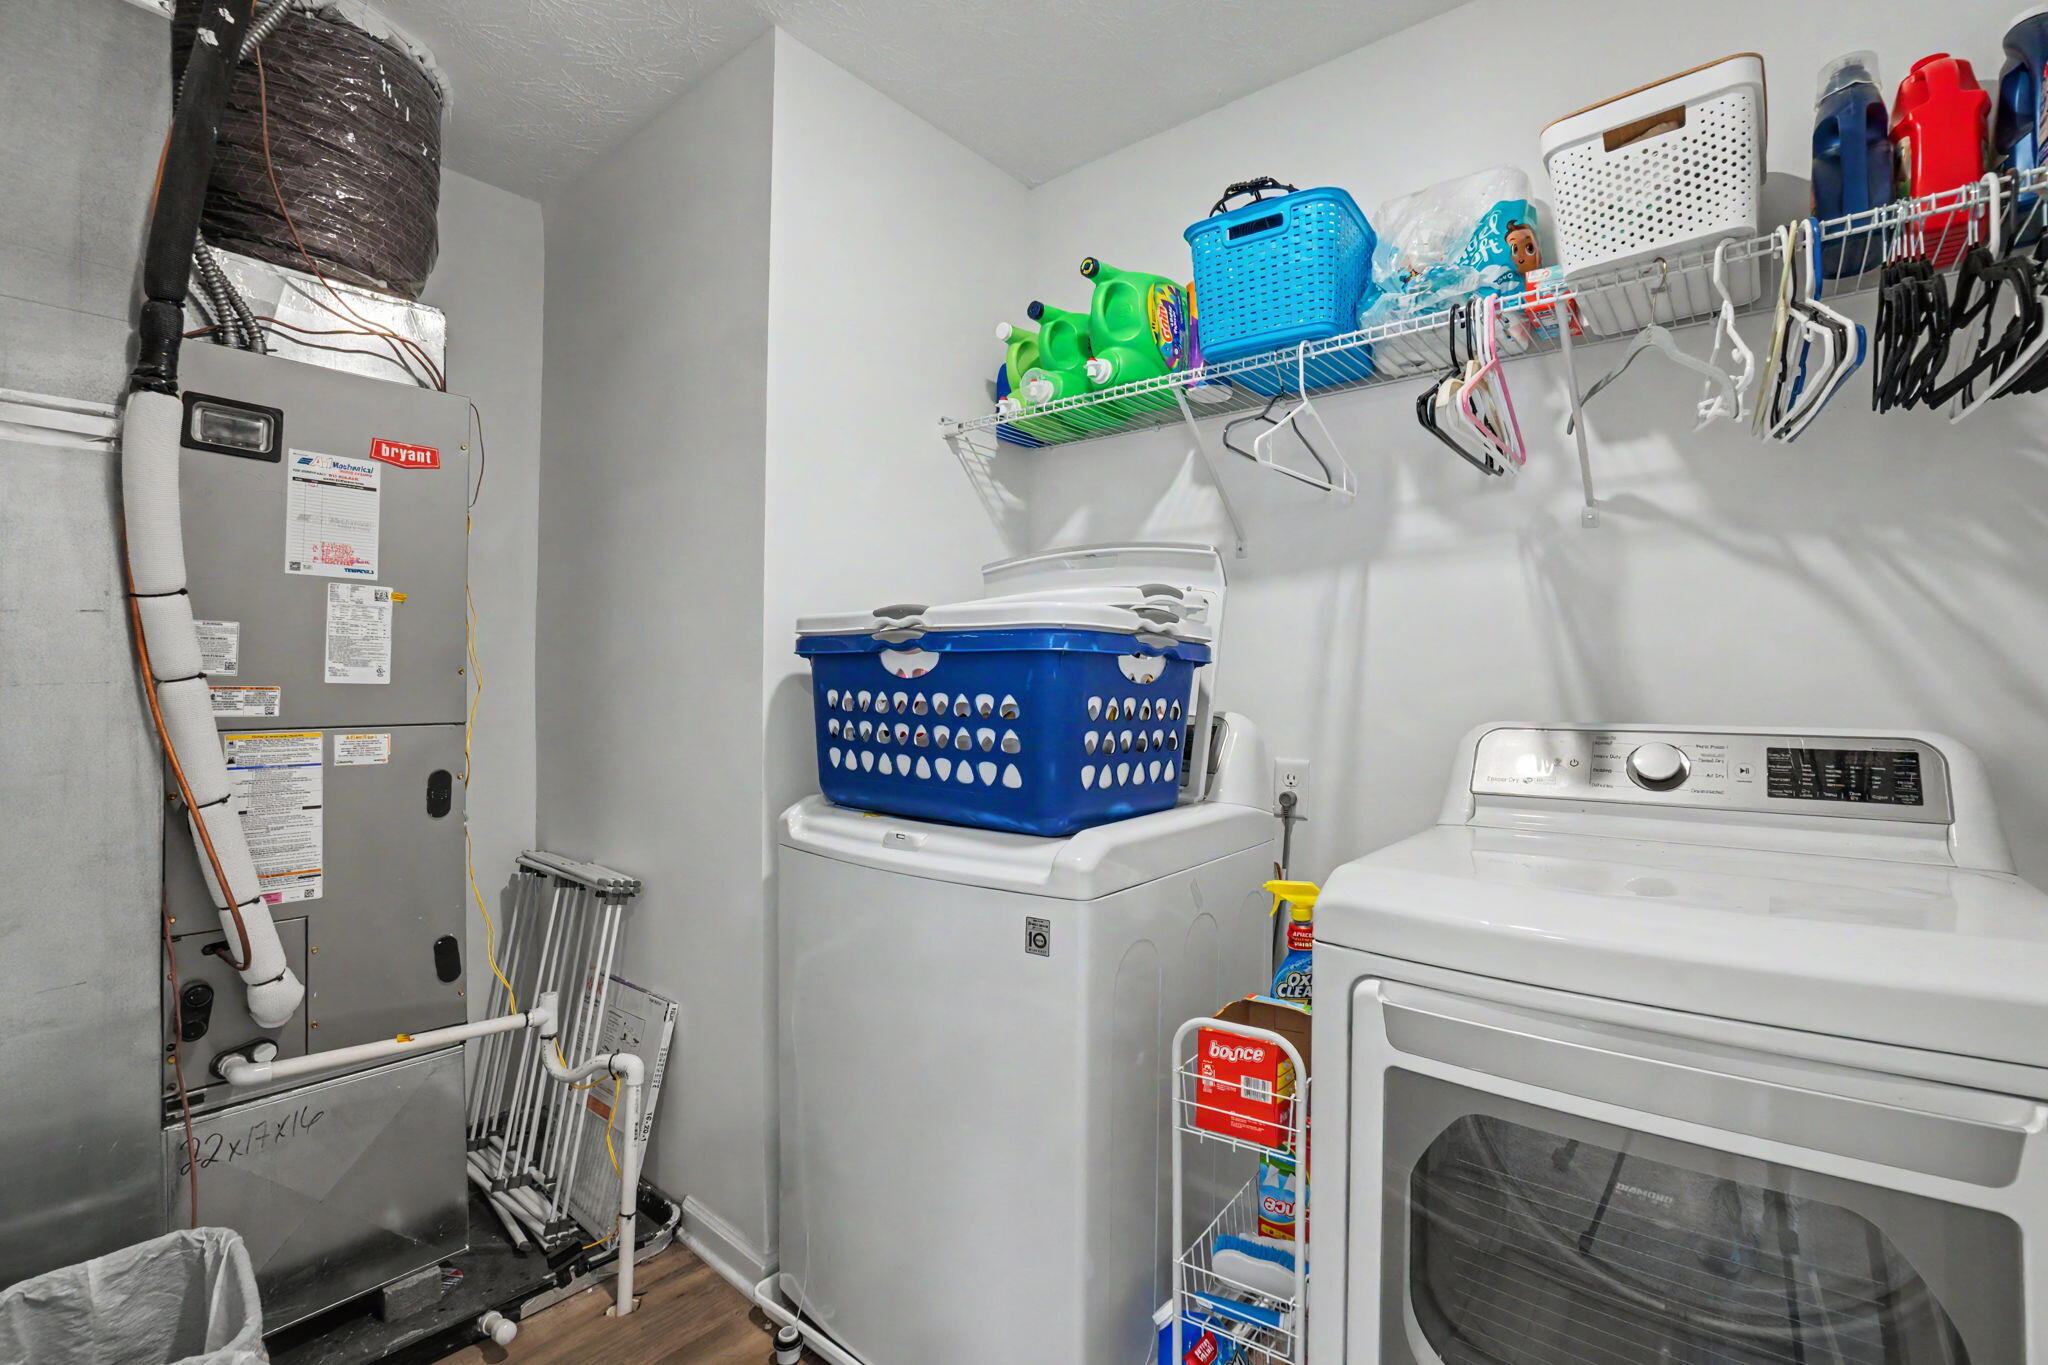
| Appliances | Dishwasher, Disposal, Dryer, Microwave, Range, Refrigerator, Washer |
Exterior
| Security Features | Smoke Detector(s) |
|---|---|
| Lot Features | Residential Lot |
| Construction Materials | Brick, Vinyl Siding |
| Foundation Details | Slab |
Parking
| Attached Garage Yes / No | Yes |
|---|---|
| Garage Yes / No | Yes |
| Parking Features | Attached, Garage Door Opener |
Utilities
| Sewer | Public Sewer |
|---|
Area Information
| State | OH |
|---|---|
| County | Miami |
| City | Piqua |
| Zip Code | 45356 |
| Area | Piqua |
| Subarea | Piqua |
| Community Name | Arrowhead Estates Sec 2 |
| School District | Piqua CSD |
| High School | Piqua CSD |
| Listing VS Median (in Arrowhead Estates Sec 2) | |
Price: $299,900 low | high Med: $317,445 sqft: 2,140 low | high Med: 2,669 $ / sqft: $140 low | high Med: $122 On site: 126 low | high Med: 87.5 | |
Market Activity 45356
Request a showing
Request a showing
Contact
Learn More About This Property

| State | OH |
|---|---|
| County | Miami |
| City | Piqua |
| Zip Code | 45356 |
| Area | Piqua |
| Subarea | Piqua |
| Community Name | Arrowhead Estates Sec 2 |
| School District | Piqua CSD |
| High School | Piqua CSD |
| Listing VS Median (in Arrowhead Estates Sec 2) | |
Price: $299,900 low | high Med: $317,445 sqft: 2,140 low | high Med: 2,669 $ / sqft: $140 low | high Med: $122 On site: 126 low | high Med: 87.5 | |