 Price Reduced Listing
 In-Person: 10/13 4:00 PM - 6:00 PM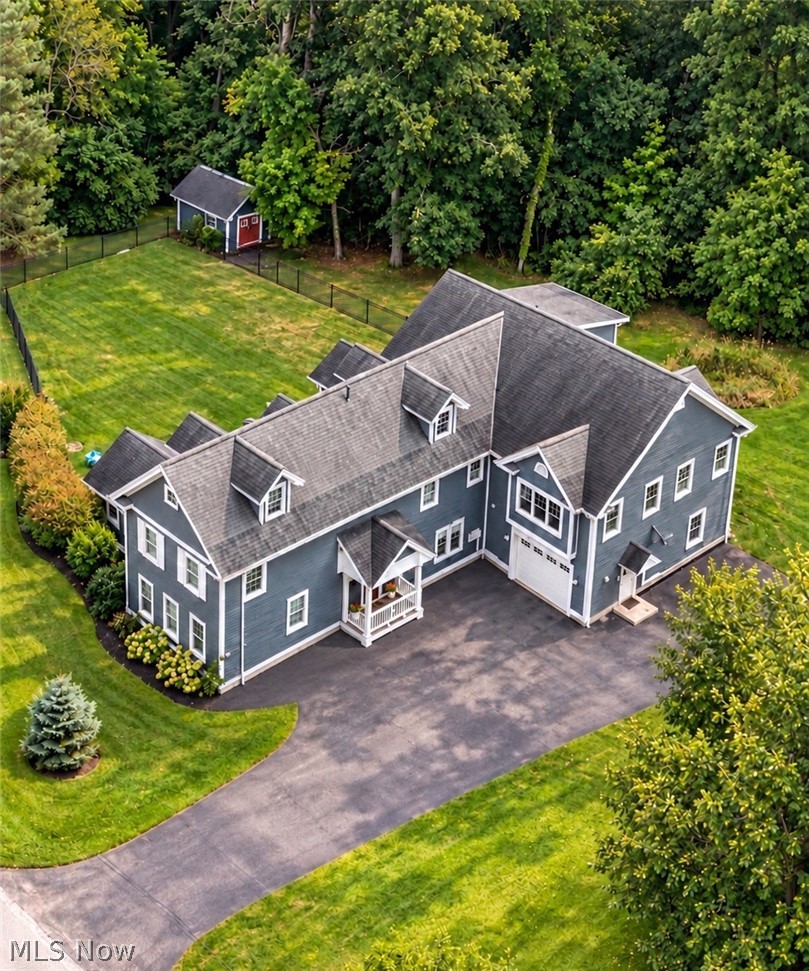
9773 Broadway Drive,Chagrin Falls, OH 44023
Chagrin Falls, OH 44023


Description
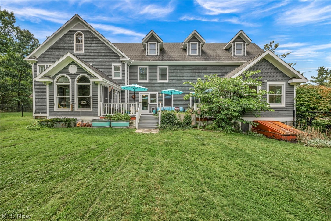
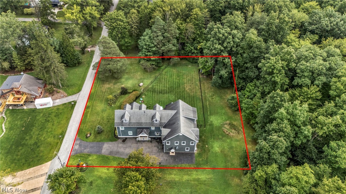
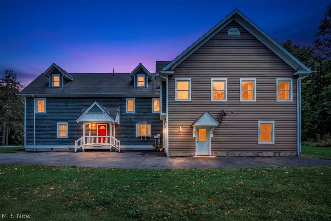
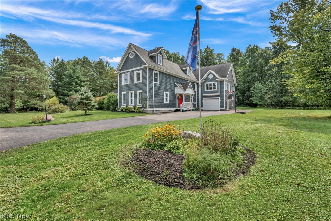
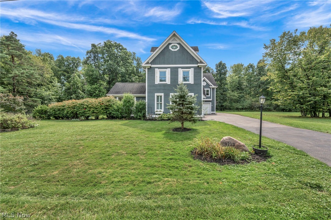
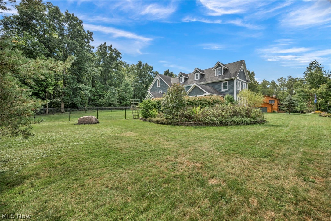
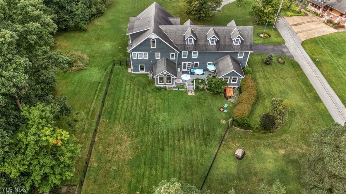
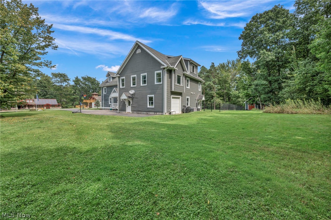
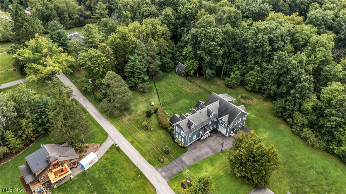
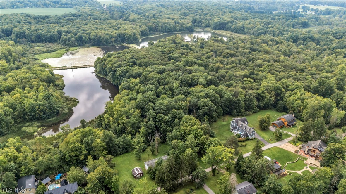
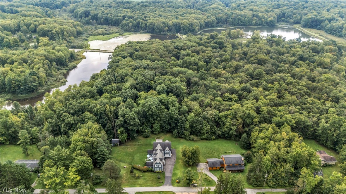
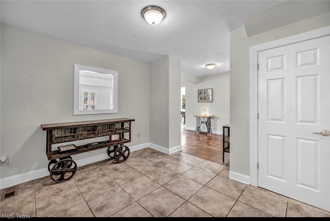
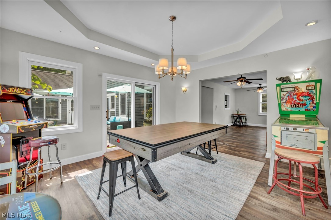
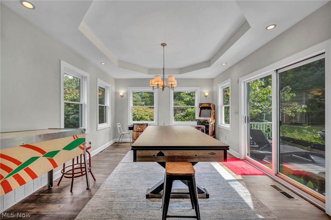
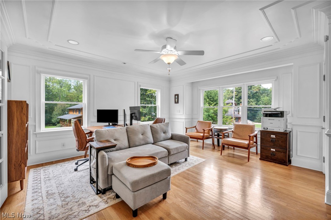
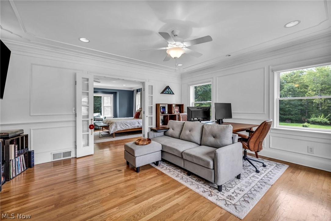
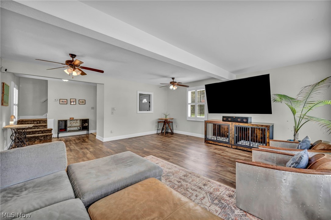
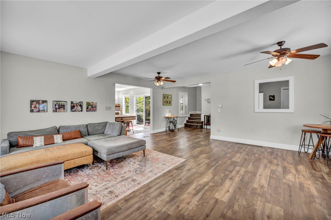
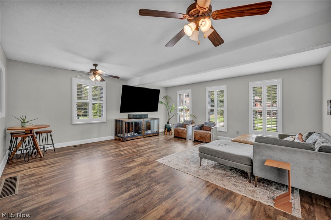
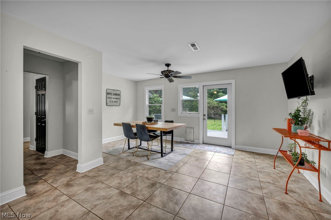
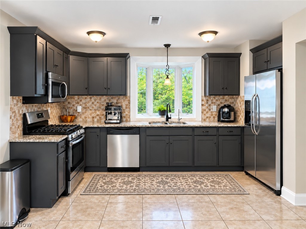
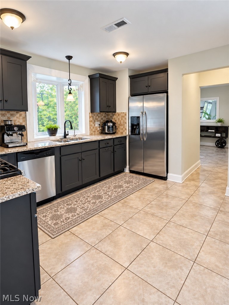
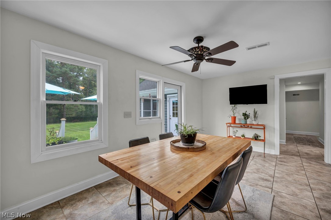
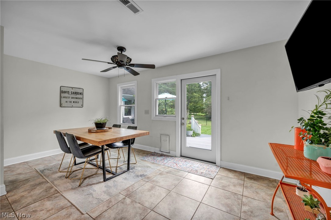
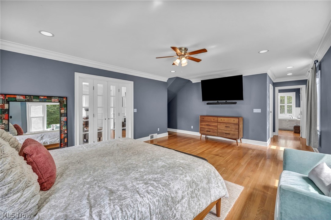
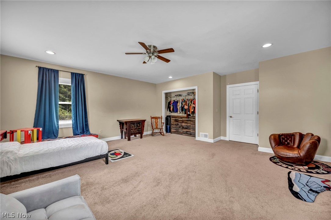
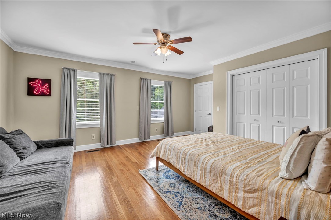
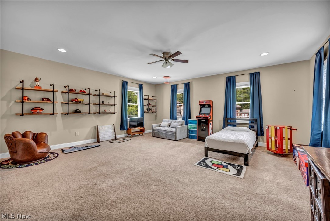
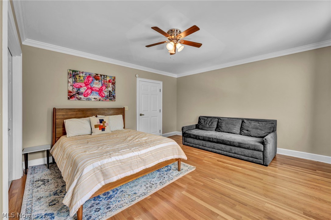
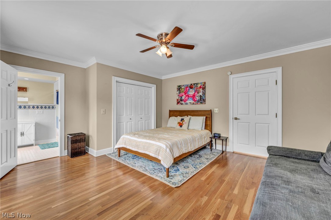
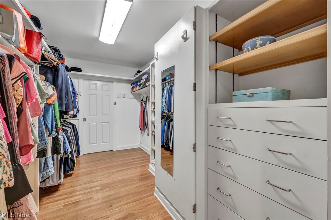
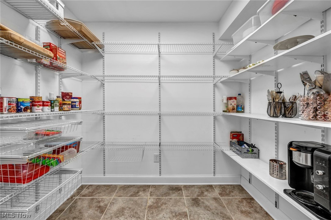
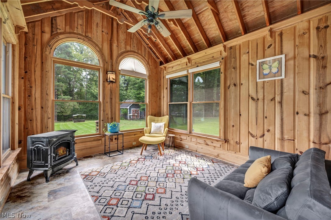
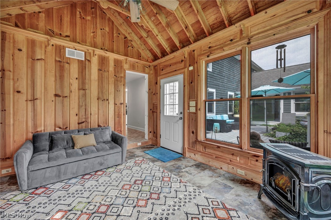
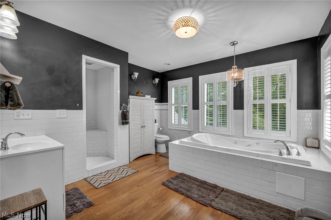
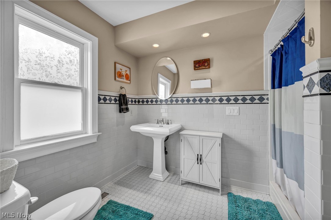
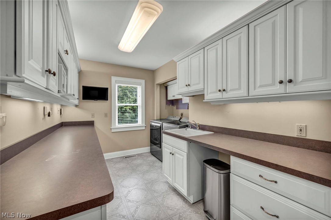
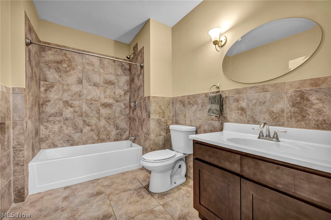
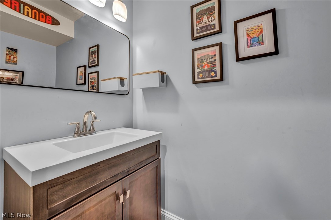
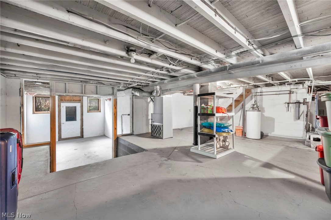
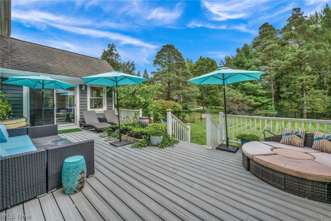
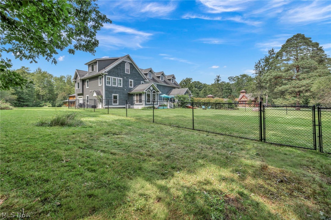
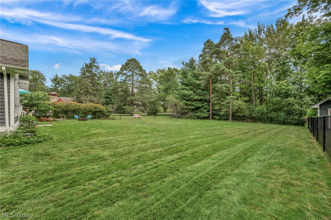
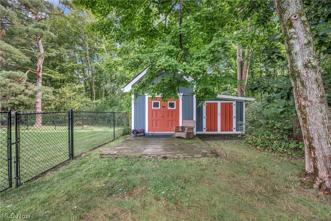
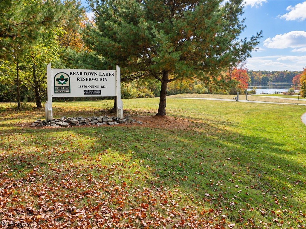
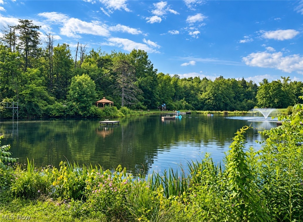
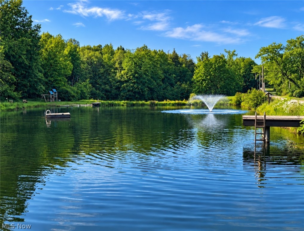
PRIVATE RETREAT, EXCEPTIONAL SPACE & A BEAUTIFUL NATURAL SETTING! Set on a private ¾-acre double lot at the end of a quiet, tucked-away street, this distinctive home offers spacious living surrounded by nature. Located within the Kenston Local School District and adjacent to the 149-acre Beartown Lakes Reservation, the property combines a peaceful setting with access to a private swimming lake reserved for neighborhood homeowners. With more than 4,000 square feet of finished living space, three generously sized bedrooms and 3.5 baths, there is ample room for everyday living and entertaining. An oversized family room, versatile dining/game room, private office, mudroom and three-season sunroom provide space to gather, work and unwind. The kitchen features granite countertops, stainless steel appliances, a tile backsplash, ceramic flooring, two pantries and a spacious breakfast area overlooking the Trex deck and fenced backyard. Each second-floor bedroom features its own full bath. The expansive primary suite includes a walk-in closet, en-suite bath and direct access to a large laundry room with abundant cabinet storage. Approximately 2,325 additional square feet of unfinished third-floor space offers remarkable potential for future expansion. Stairs, framing, insulation, baseboard heat and private access are already in place, with four large rooms awaiting your vision for additional bedrooms, a home theater, fitness area, studio or recreation space, subject to applicable approvals. An oversized tandem garage with two overhead doors provides generous space for multiple vehicles, recreational equipment, a workshop and storage. Outside, mature landscaping, a fenced backyard, storage shed and large deck create an inviting setting for relaxing and entertaining. Direct access to Beartown Lakes Reservation puts walking, hiking and fishing just steps from home. Call today for a showing!
Details
| MLS # | 5238977 |
|---|---|
| Listing Type | For Sale |
| Style | House |
| HOA Dues | $400 |
| Sub-Type | Resale |
| Status | Active |
| Year | 1928 |
| Days On Site | 27 |
| Listing Provided By | Coldwell Banker Schmidt Realty | Adrian Frederick |
Features
| Bed(s) | 3 |
|---|---|
| Bath(s) | 4 Total |
| SQ Feet | 4,095 |
| Garage | 2 |
| Basement | Y |
| Acreage | 0.72 |
Parking
| Garage Yes / No | Yes |
|---|---|
| Parking Features | Attached, Driveway, Garage |
Taxes
| Tax Annual Amount | 5709 |
|---|
Area Information
| State | OH |
|---|---|
| County | Geauga |
| City | Chagrin Falls |
| Zip Code | 44023 |
| Community Name | Tabor Sub |
| Listing VS Median (in Tabor Sub) | |
Price: $679,900 low | high Med: $679,900 sqft: 4,095 low | high Med: 4,095 $ / sqft: $166 low | high Med: $166 On site: 27 low | high Med: 27 | |
Market Activity 44023
Request a showing
Request a showing
Contact
Learn More About This Property

| Open House |
|---|
| In-Person 10/13 4:00 PM - 6:00 PM |
| State | OH |
|---|---|
| County | Geauga |
| City | Chagrin Falls |
| Zip Code | 44023 |
| Community Name | Tabor Sub |
| Listing VS Median (in Tabor Sub) | |
Price: $679,900 low | high Med: $679,900 sqft: 4,095 low | high Med: 4,095 $ / sqft: $166 low | high Med: $166 On site: 27 low | high Med: 27 | |